About This Property
A Home with Character, Space and a Lifestyle to Love in Valmary Park
Asking Price: R6 250 000
Imagine coming home to a place where space, tranquillity and timeless character come together to create a lifestyle that feels like a permanent holiday. Situated in the ever-popular Valmary Park, Durbanville, this charming, well-maintained home is set on an impressive 1 489 m² erf, offering generous living spaces, beautifully landscaped gardens and spectacular views.
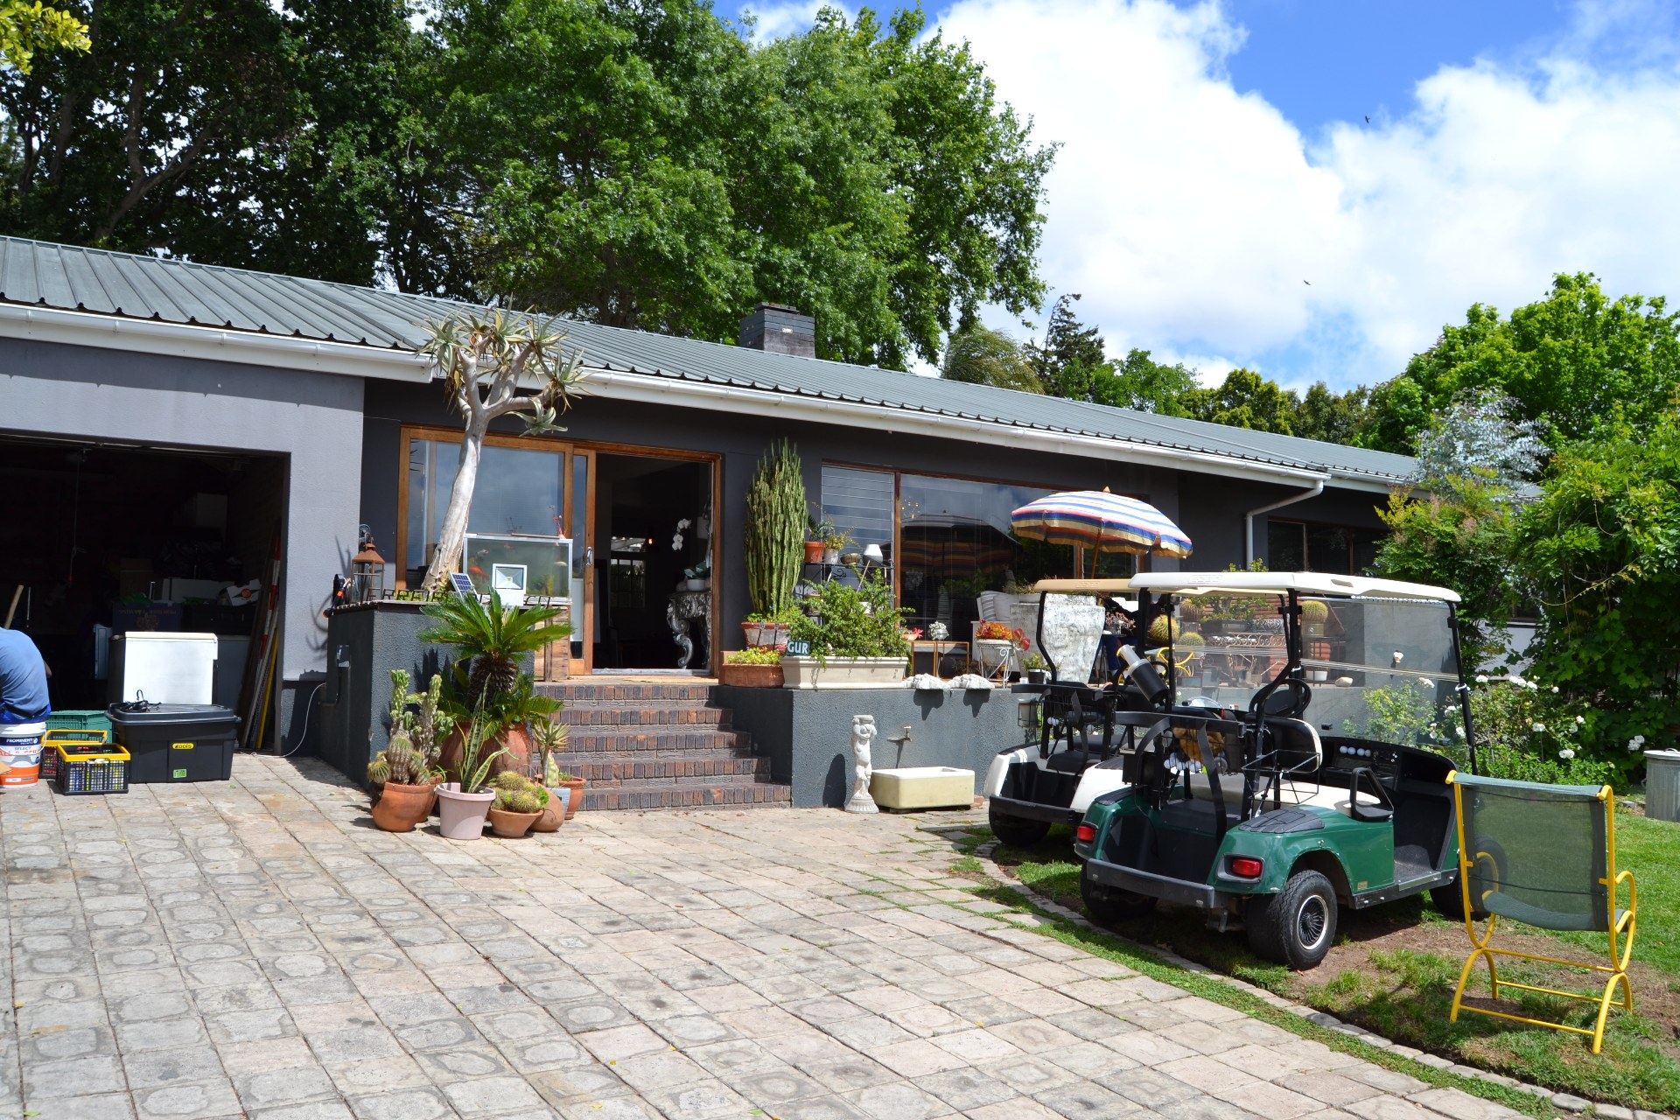
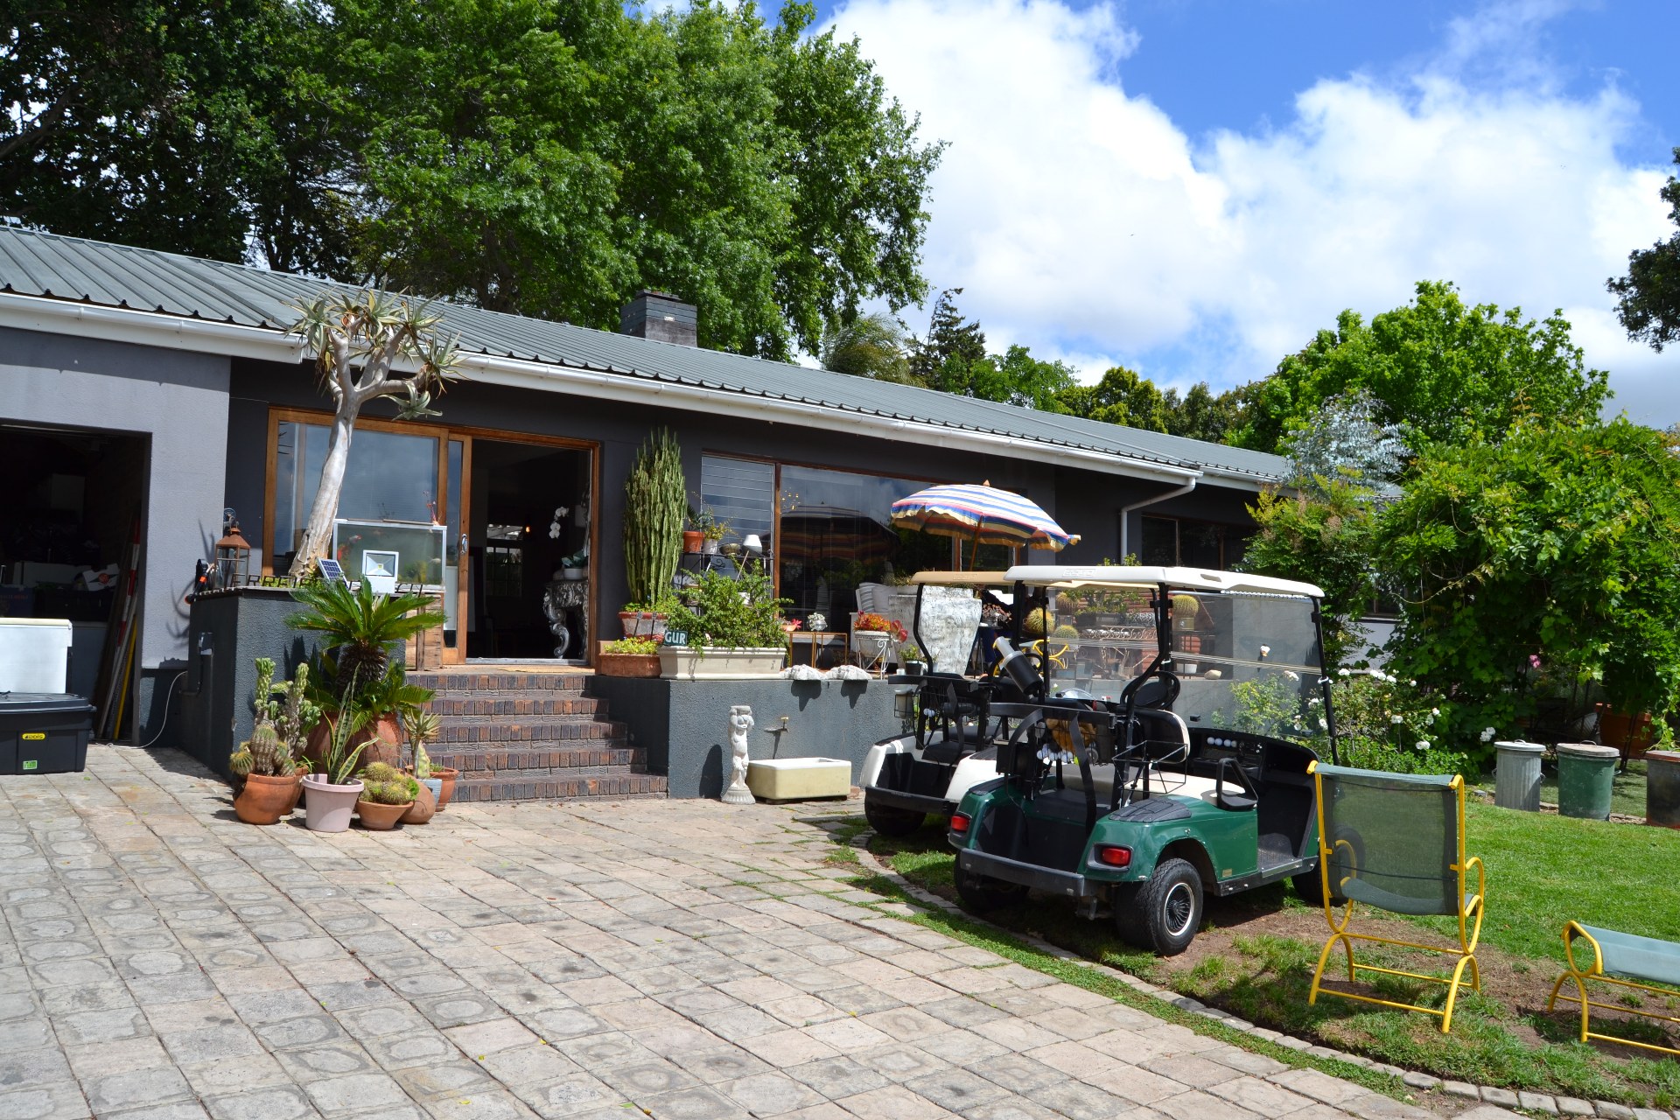
Slightly elevated, the home welcomes you with a spacious front stoep overlooking the garden, setting the tone for the warmth and character that await inside.
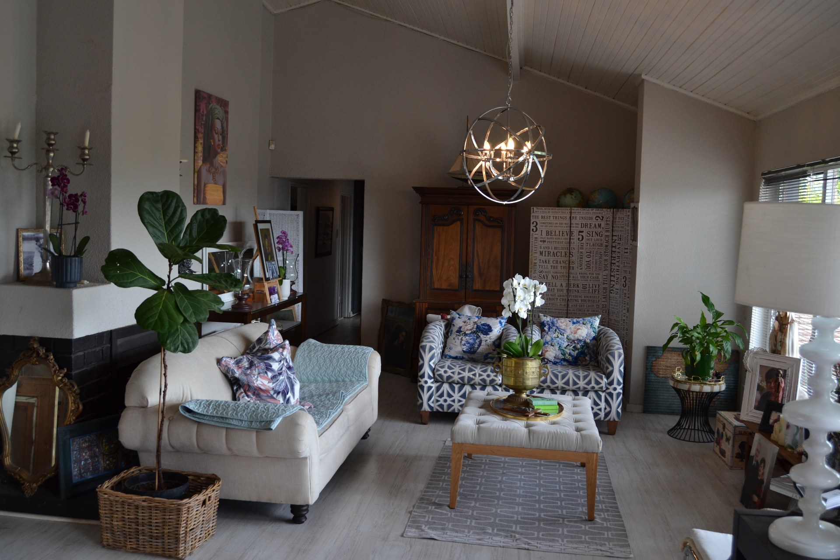
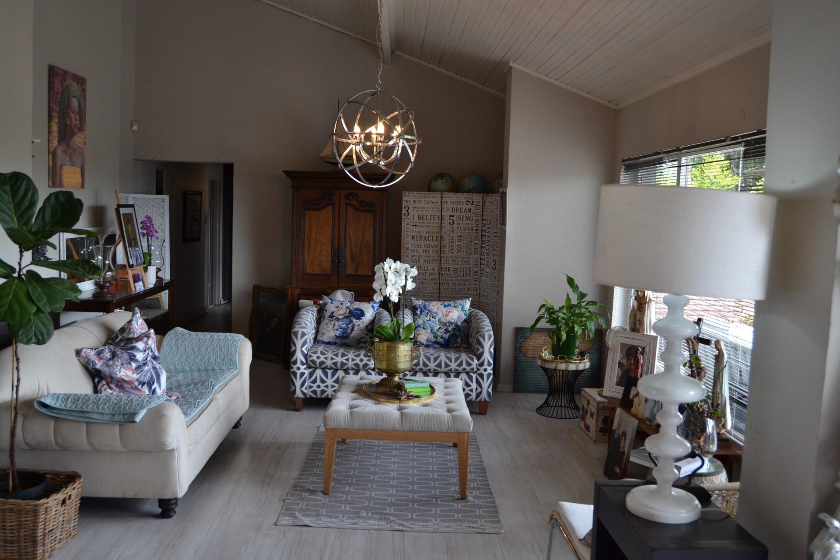
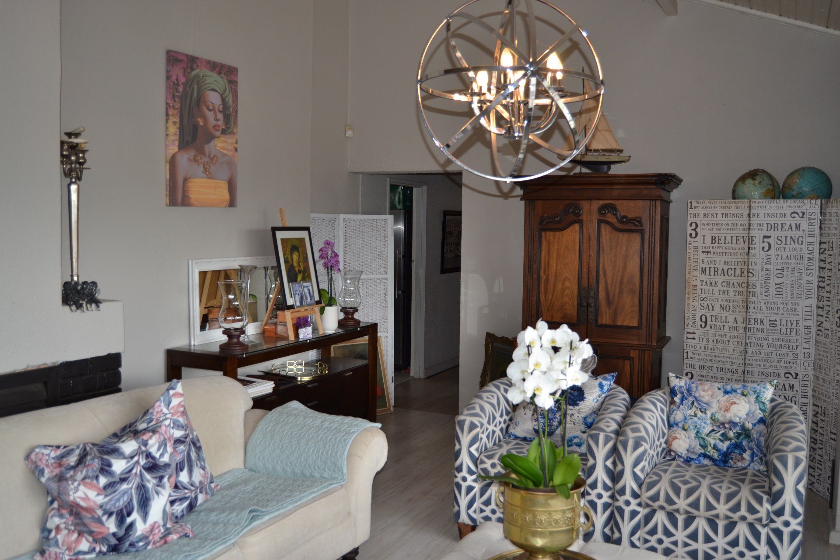
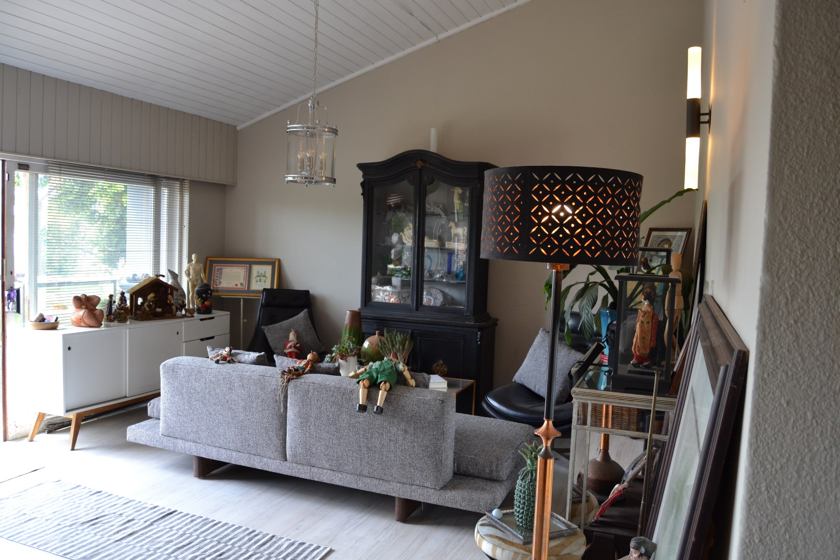
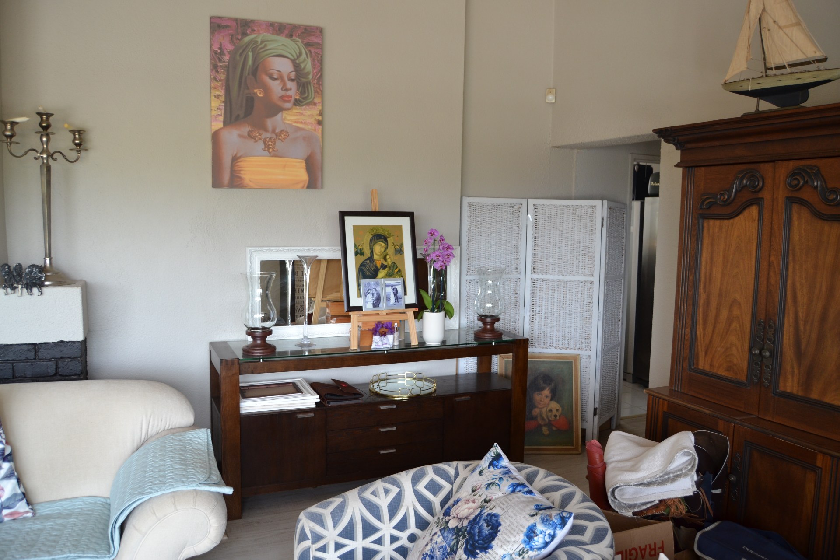
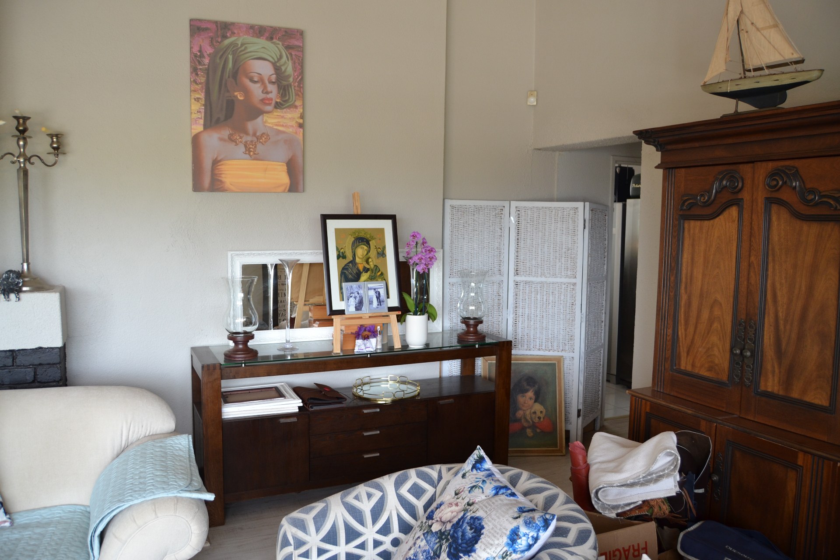
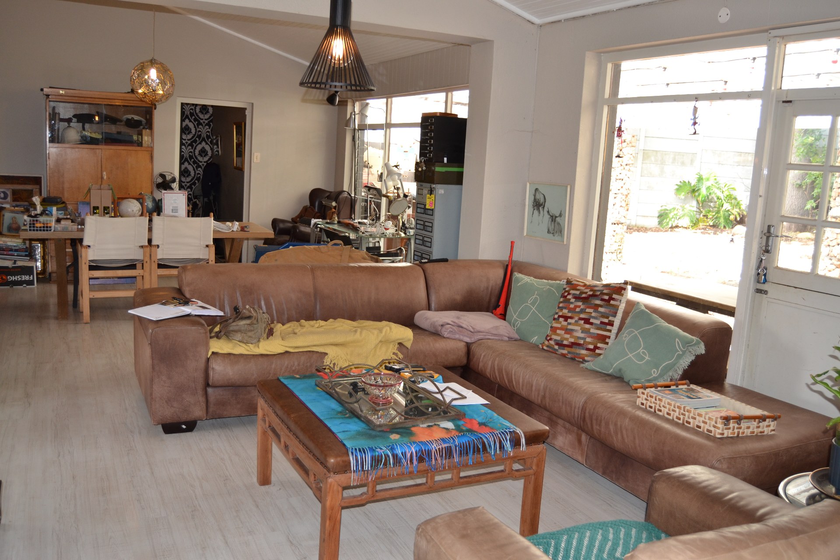
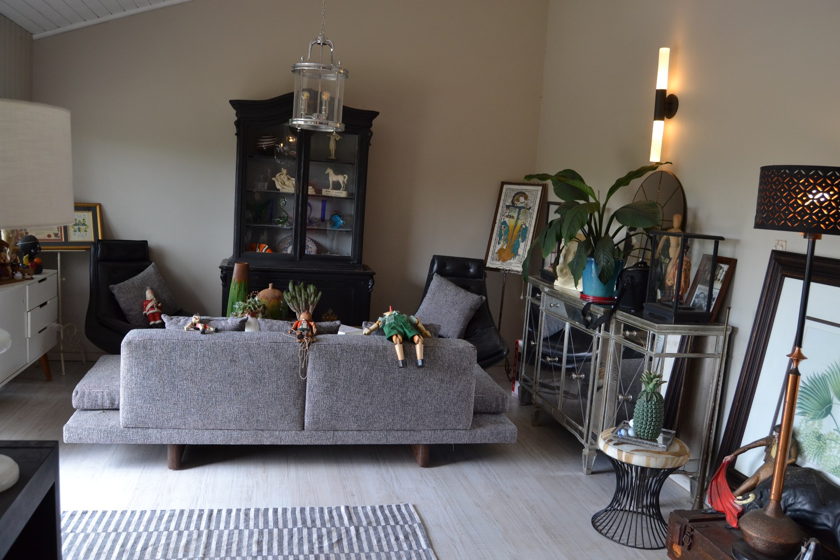
Step into a generous lounge featuring beautiful laminated flooring, high ceilings and large windows that invite natural light into the home while showcasing the surrounding views. Two distinct seating areas provide ample space for entertaining guests or simply unwinding with the family. The original working fireplace adds a special touch, creating the perfect setting for cosy winter evenings with a good book or a favourite movie.
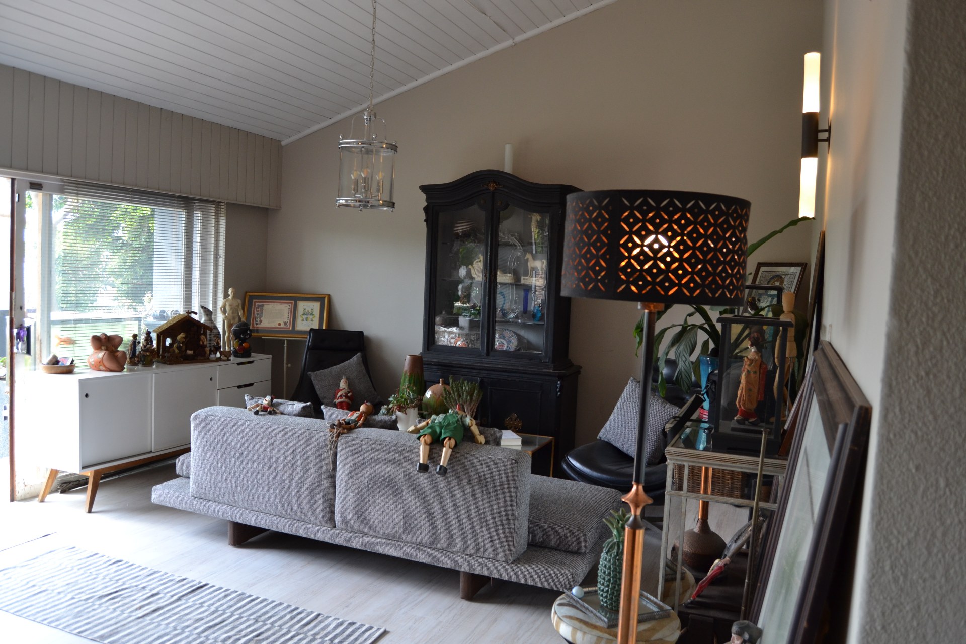
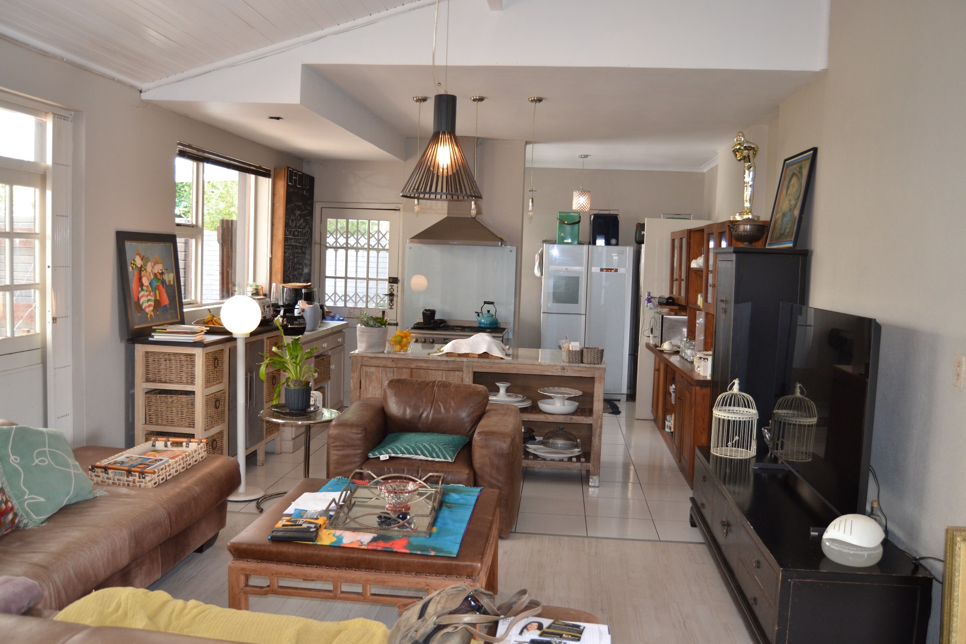
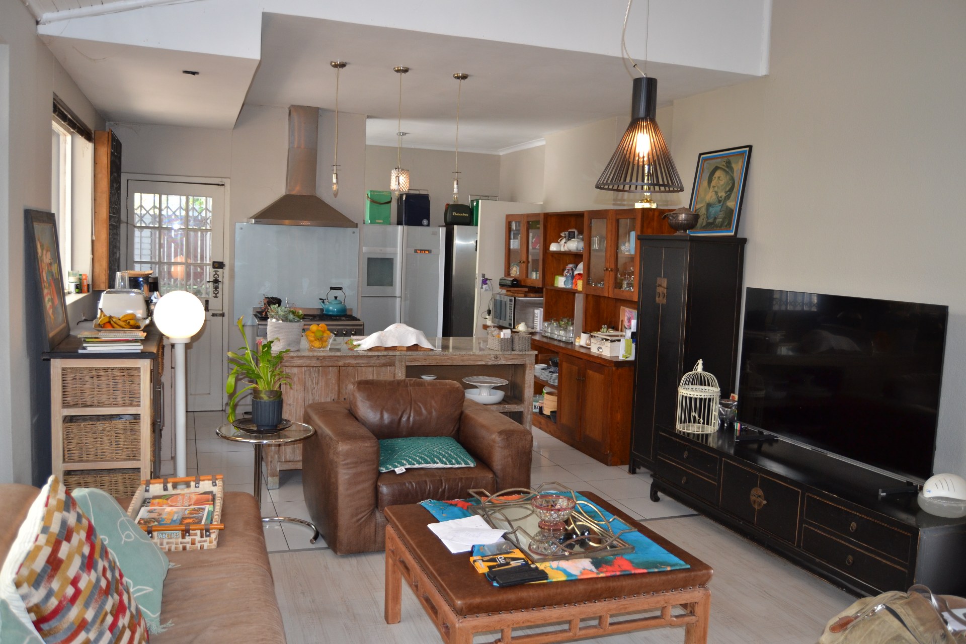
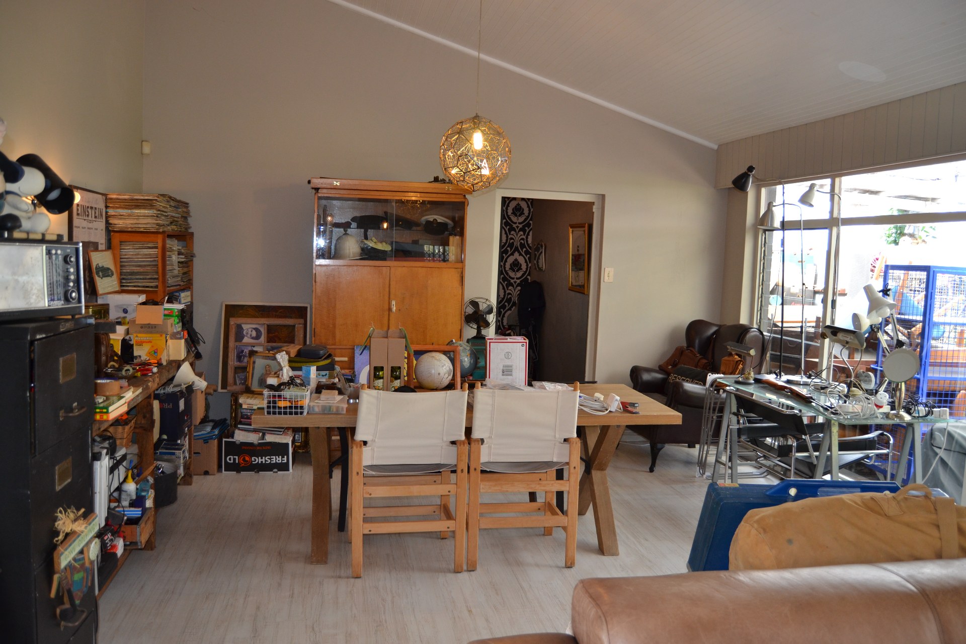
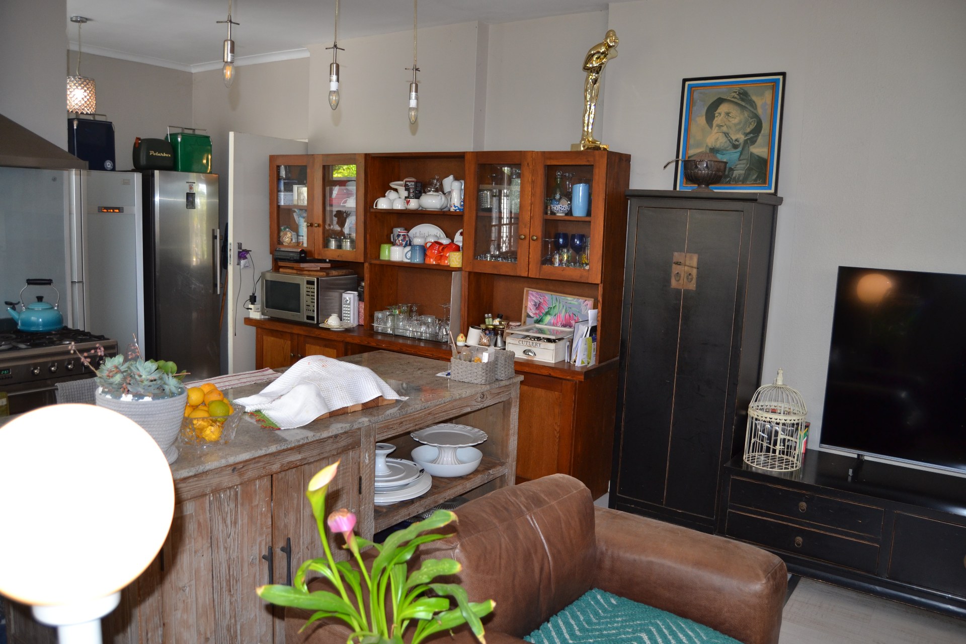
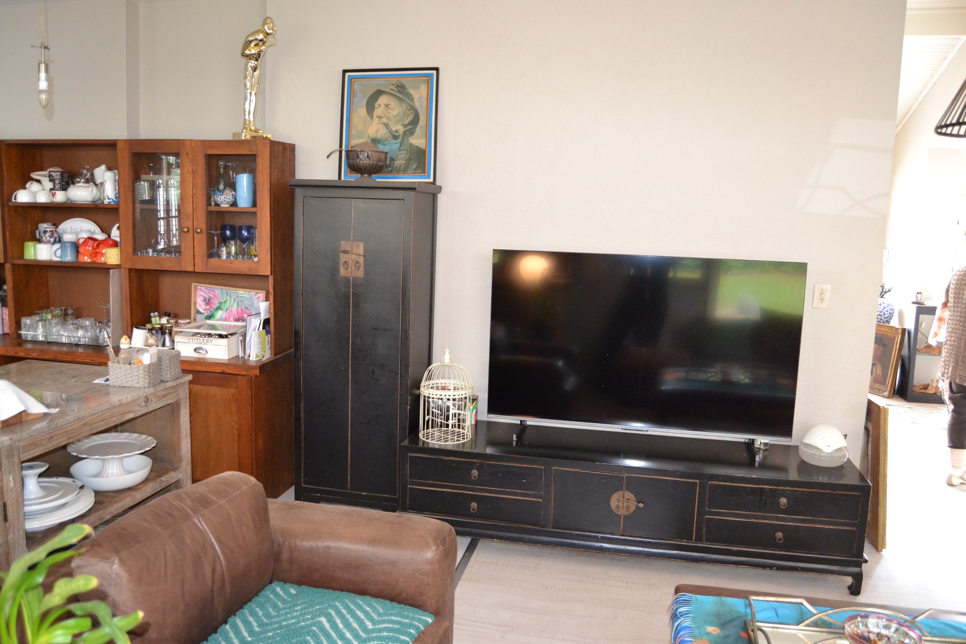
Directly opposite the main lounge, the kitchen forms part of a welcoming living space that includes a second lounge or snug and a formal dining area. This versatile layout offers the best of both worlds, whether you are hosting family and friends or enjoying relaxed everyday living.
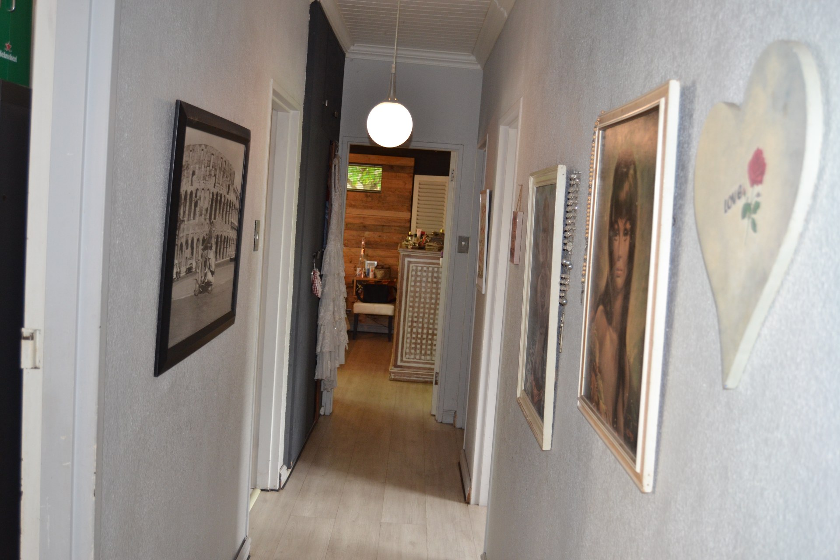
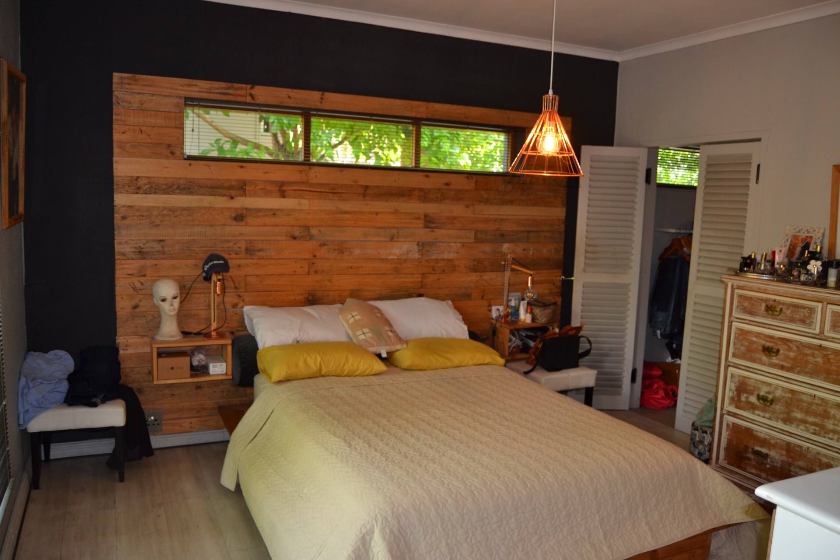
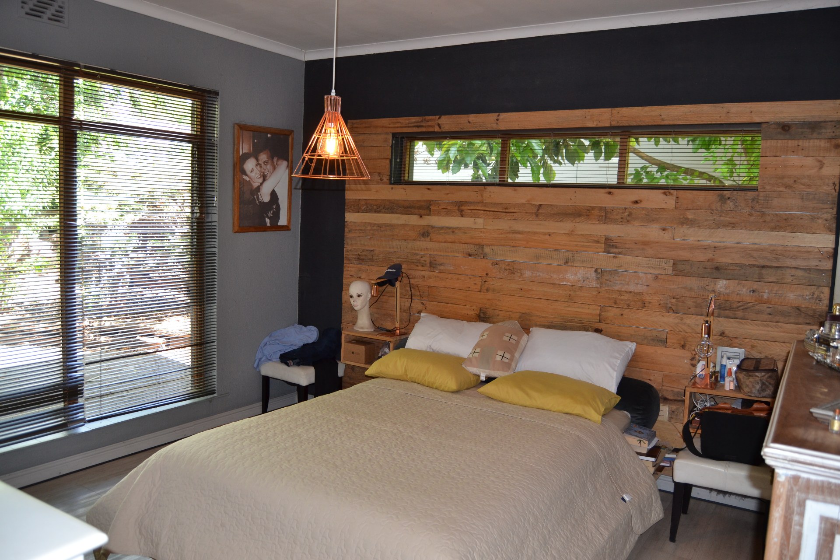
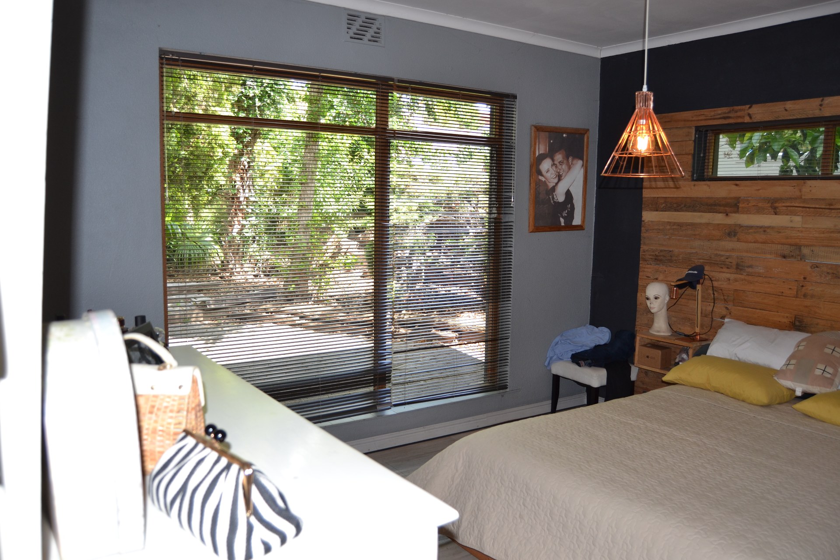
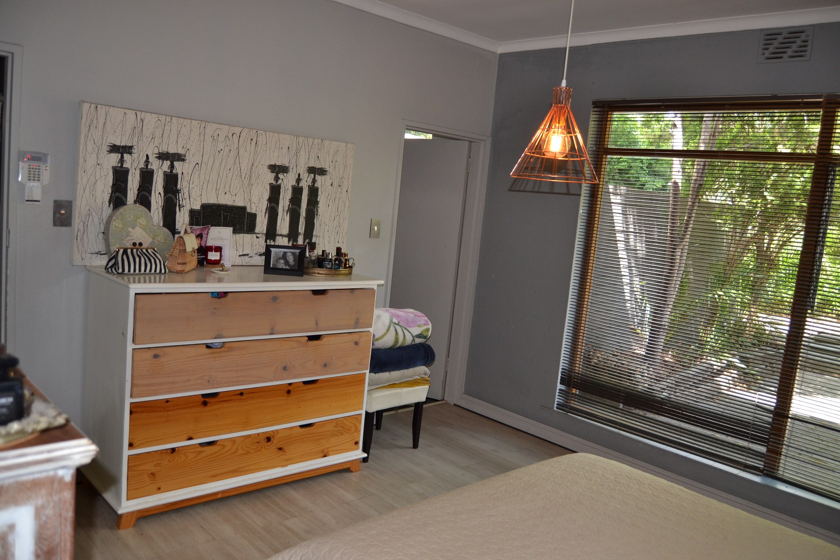
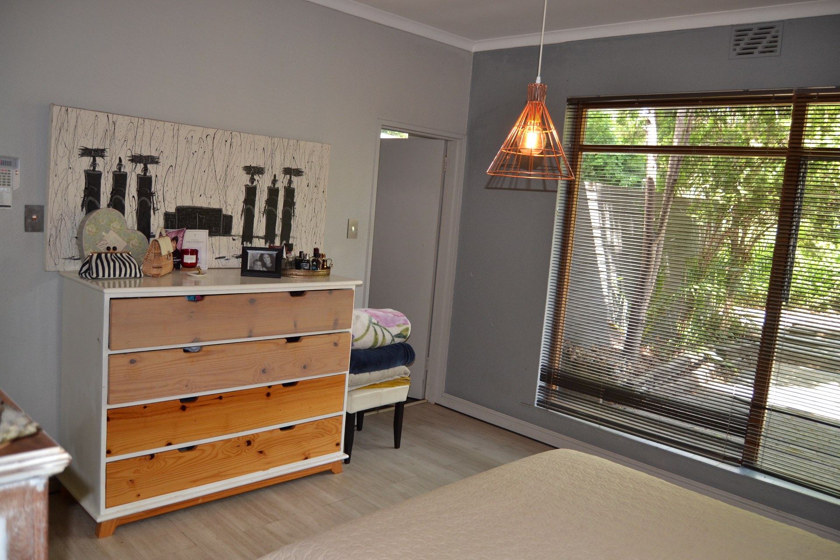
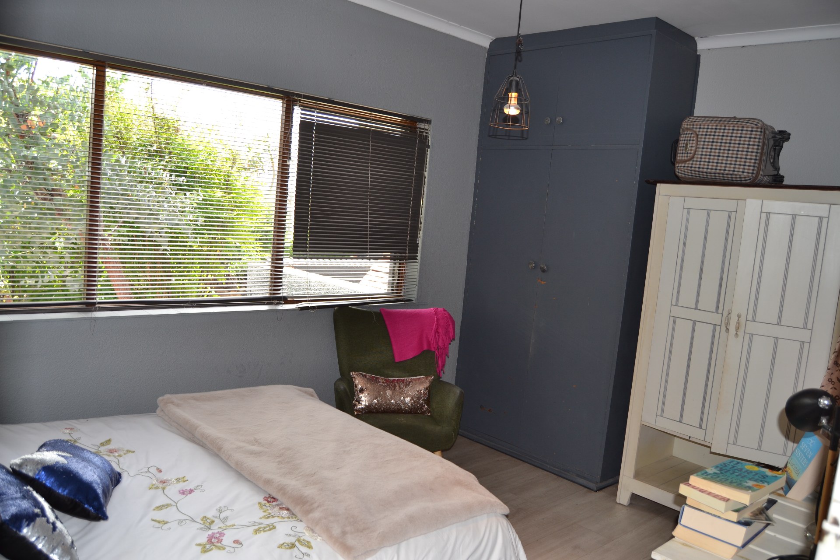
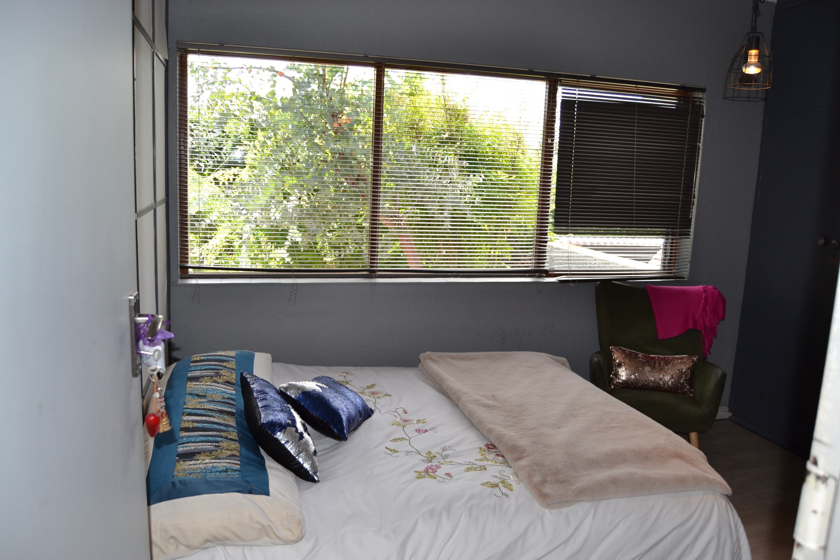
Down the passage, you will find three generously sized bedrooms, all fitted with built-in cupboards. The main bedroom is enhanced by feature walls and a walk-in closet, creating a comfortable and inviting private retreat.
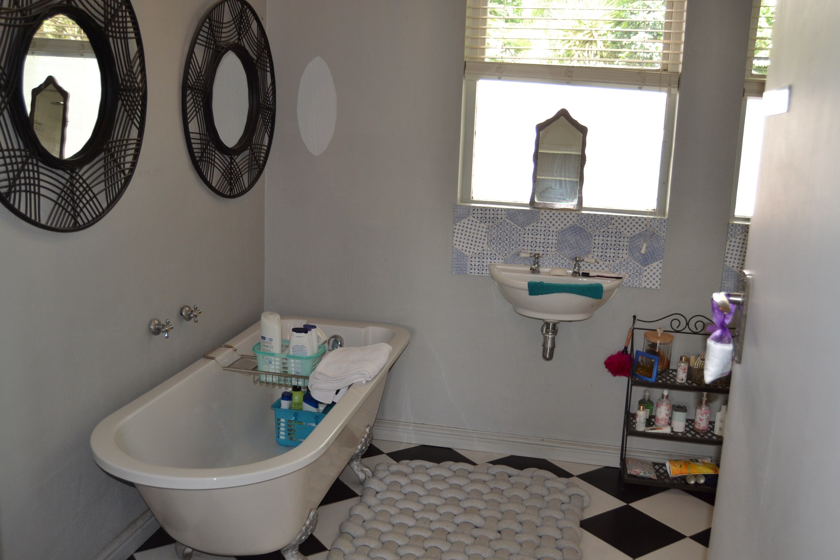
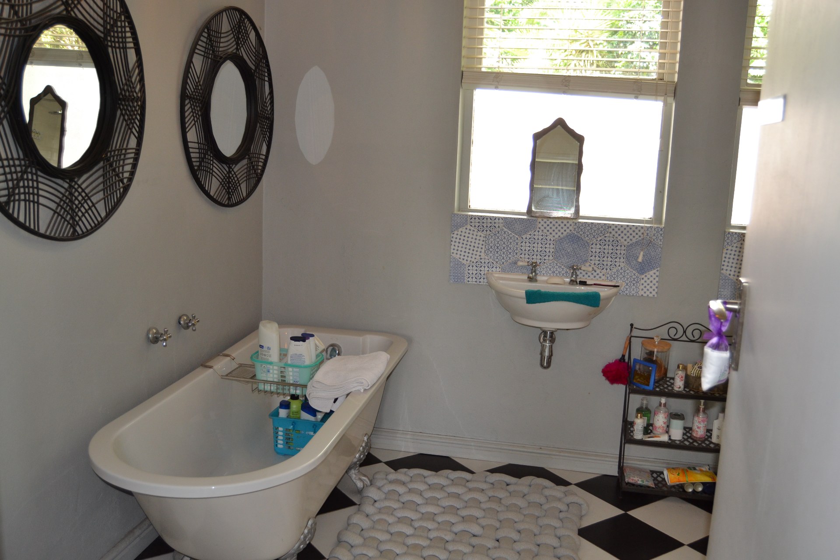
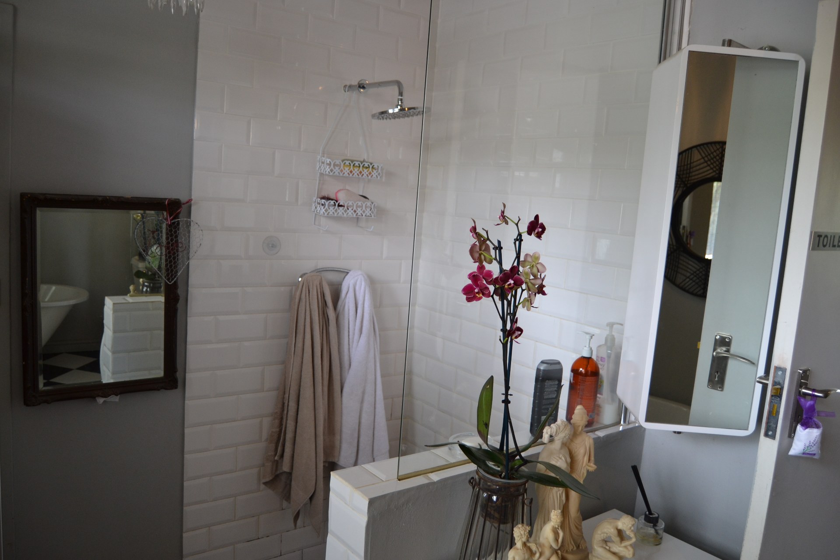
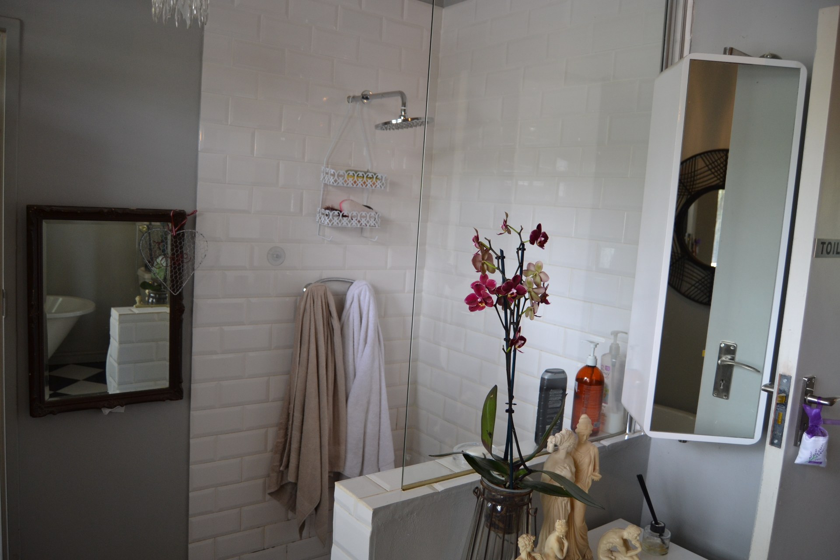
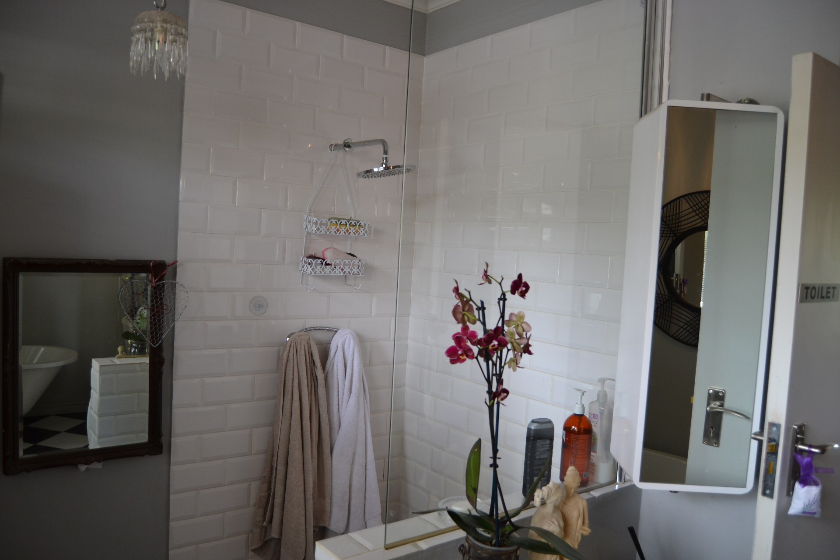
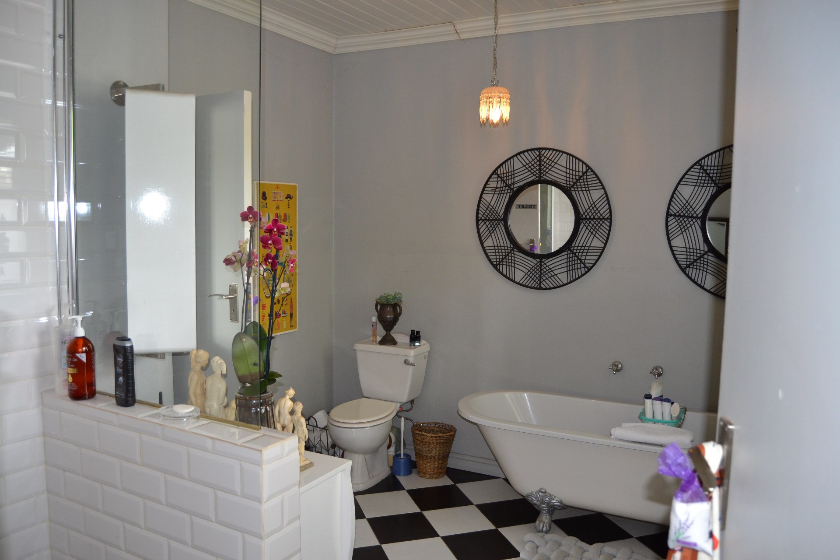
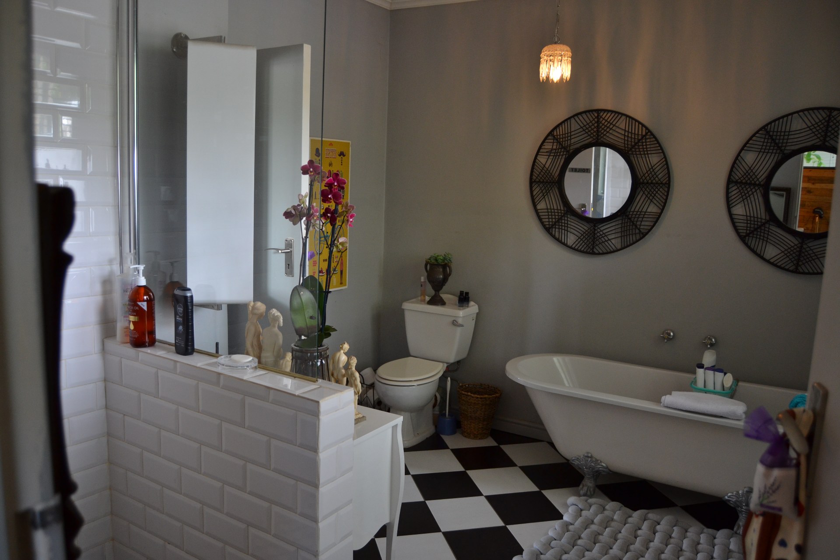
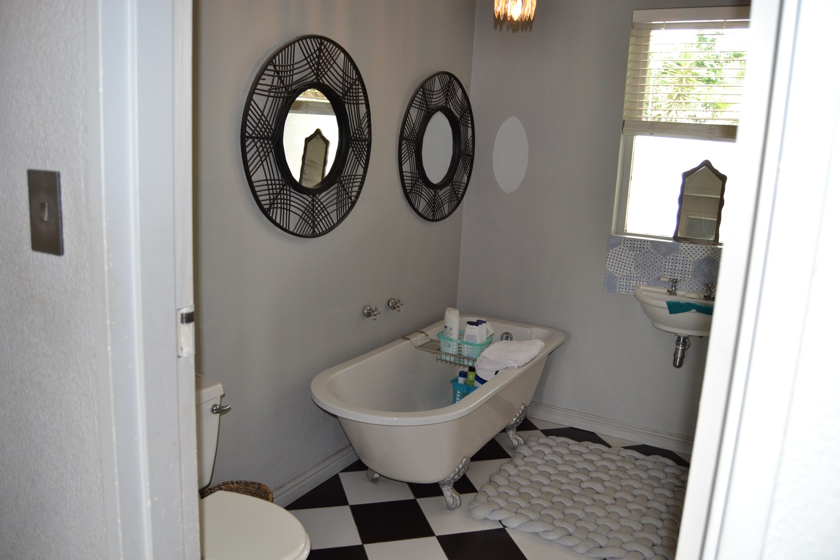
The spacious family bathroom offers a full suite, including a bath, shower, hand basin and toilet. Conveniently, it also connects to the main bedroom.
Outdoor Living at Its Best
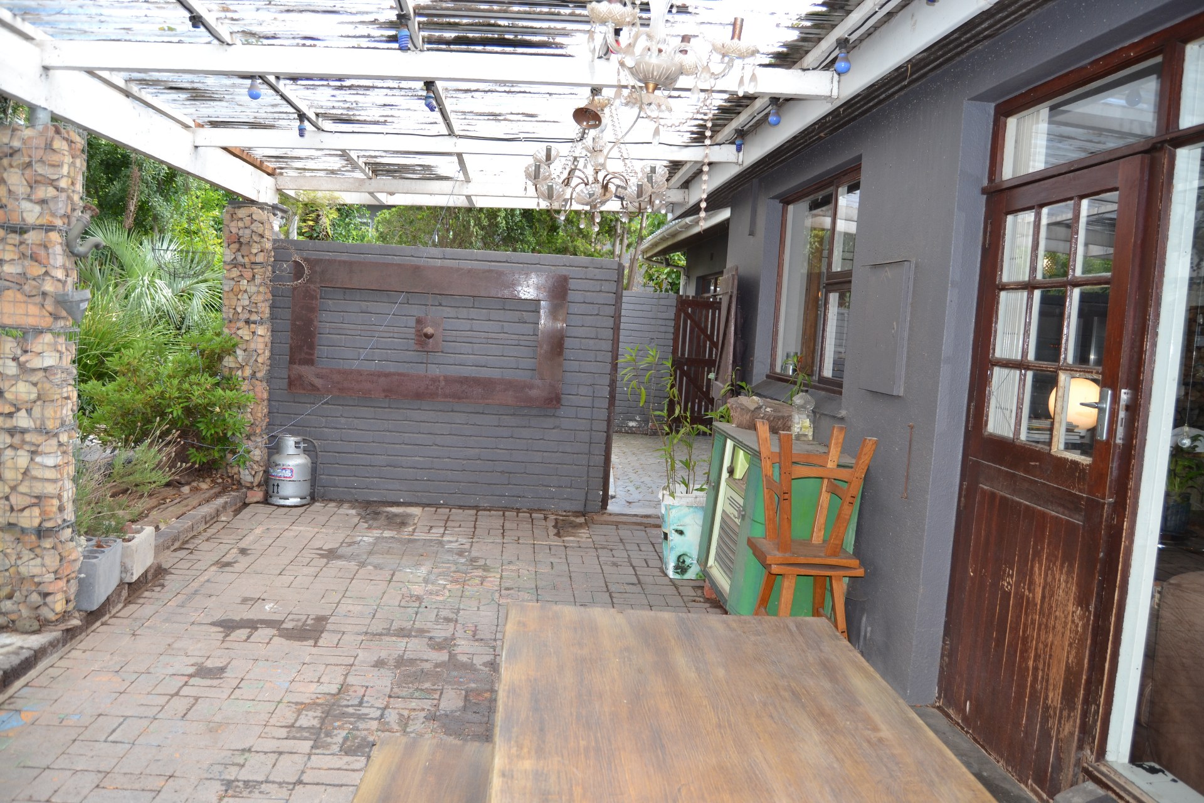
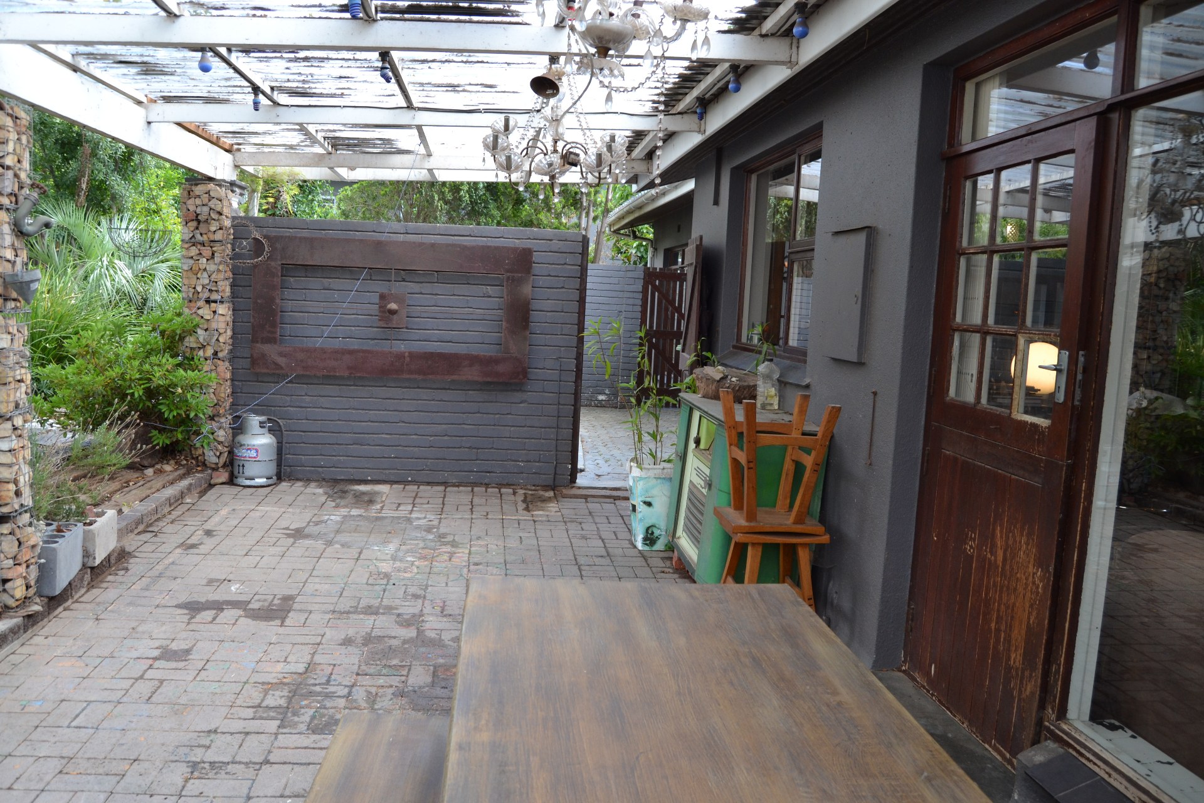
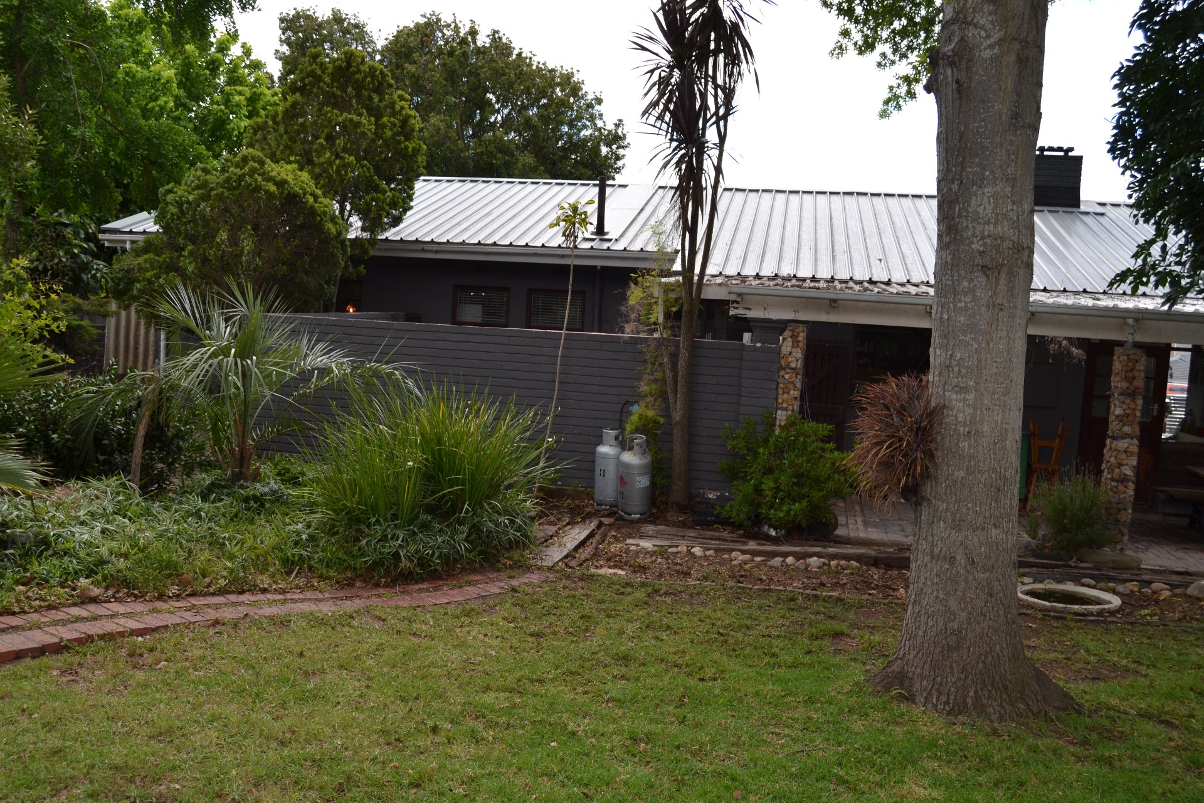
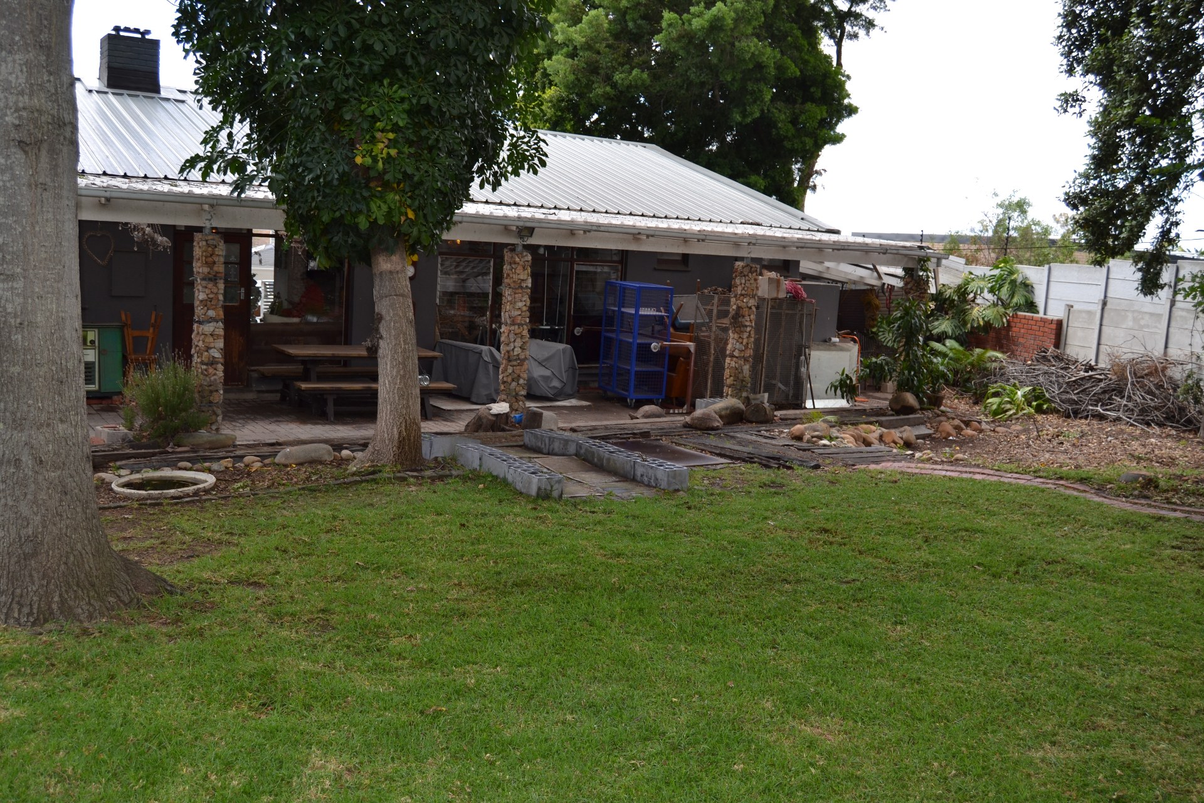
Step outside to discover a large covered patio, ideal for weekend braais, relaxed afternoons and memorable gatherings with family and friends.
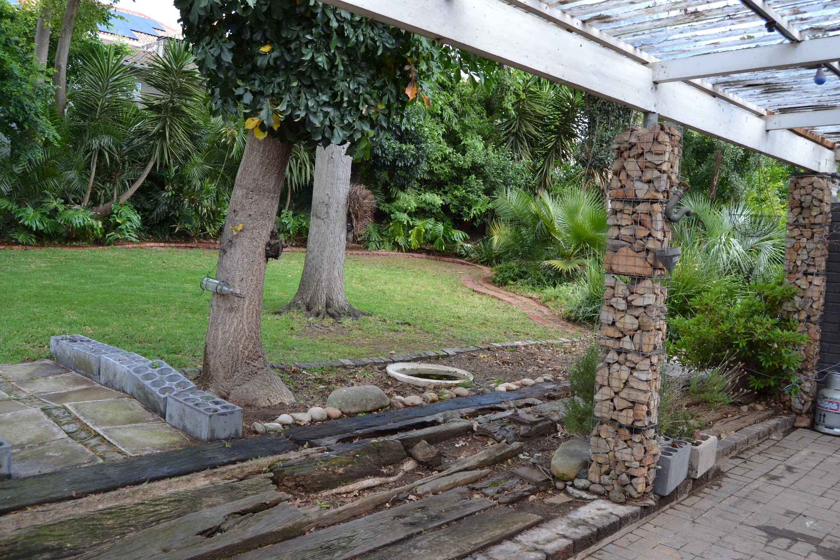
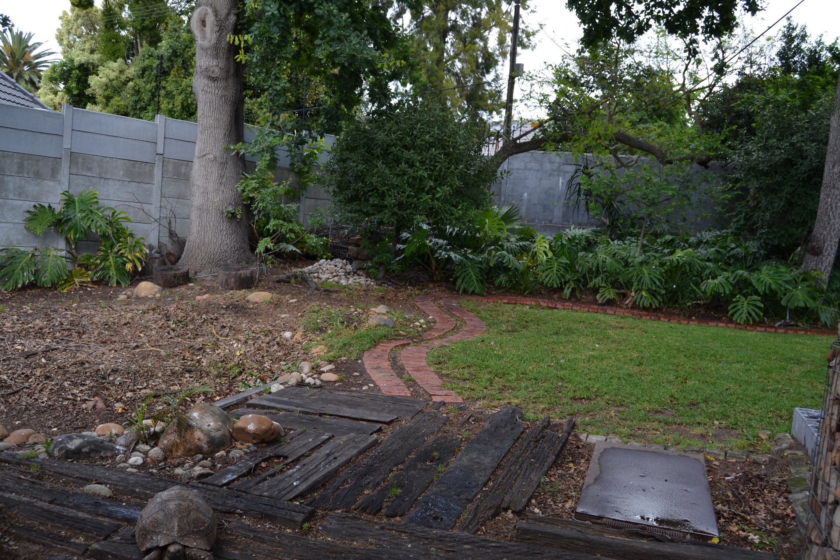
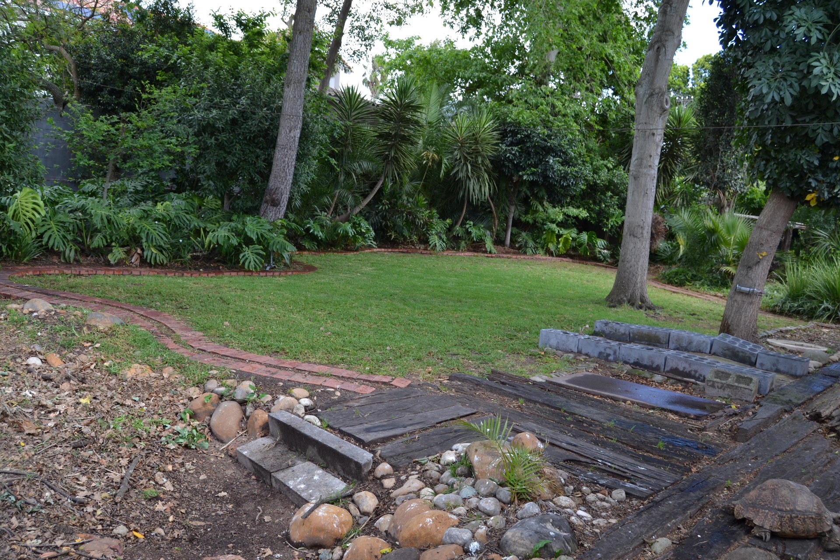
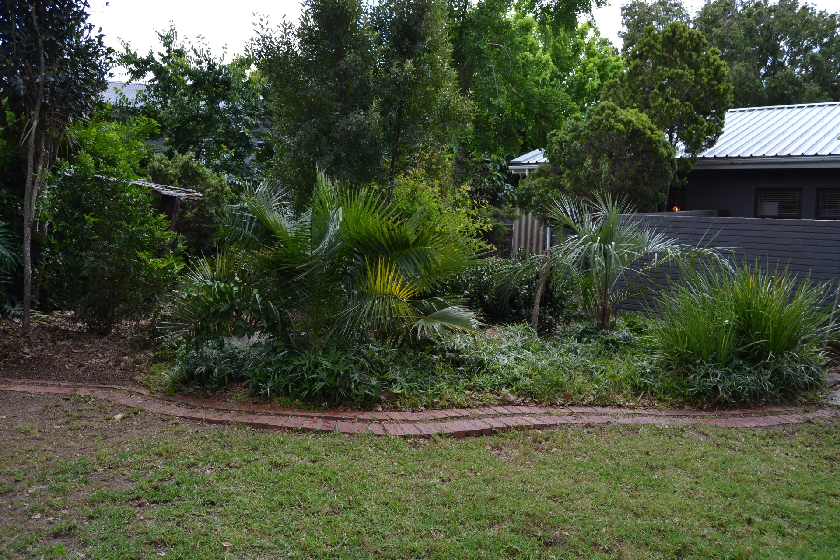
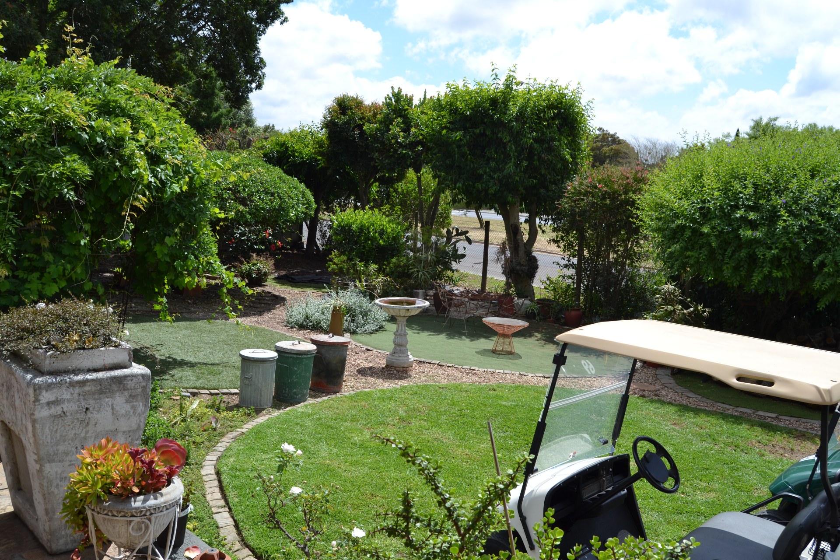
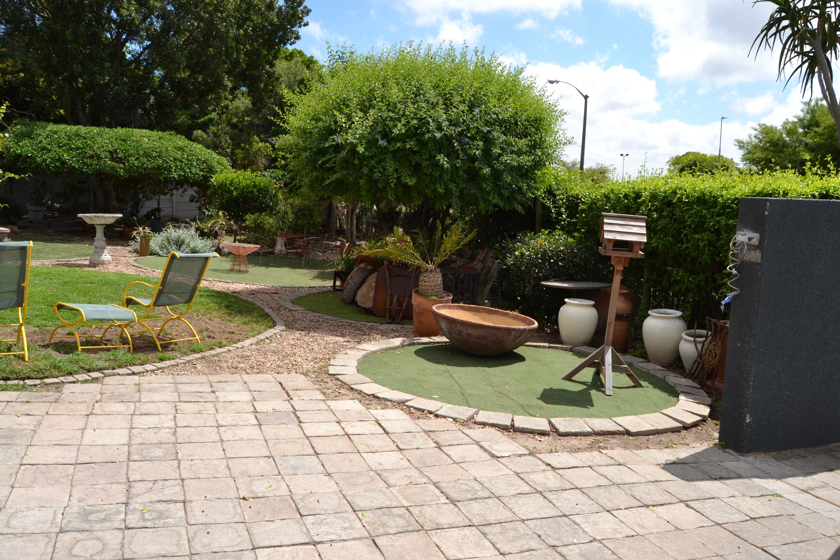
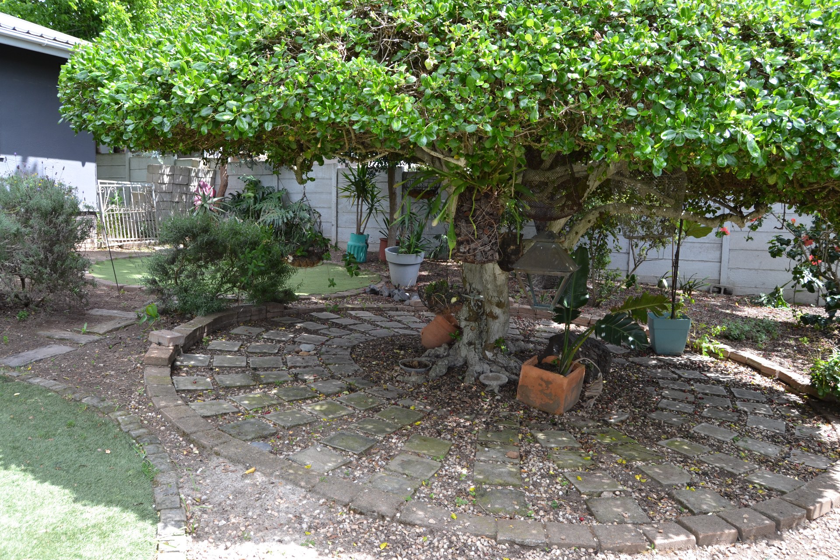
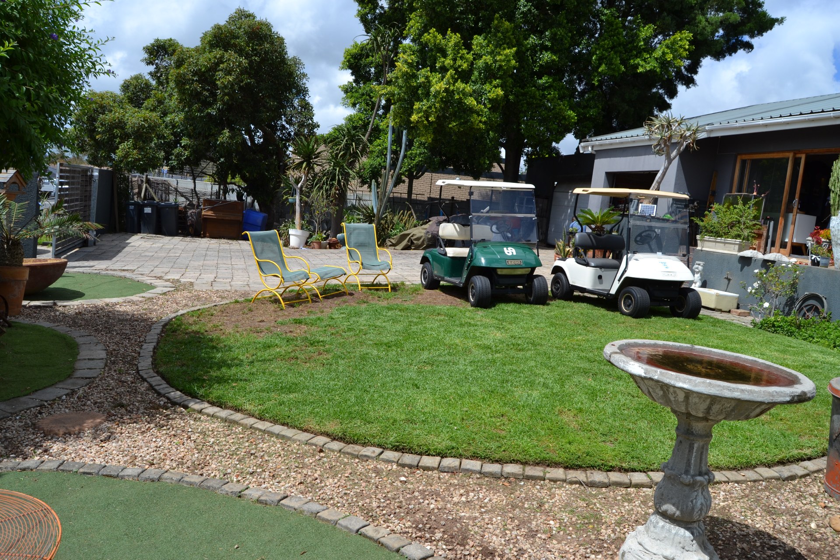
The beautifully manicured backyard features established trees, attractive plants and an expansive stretch of lawn where children can play, kick a rugby ball or simply enjoy the freedom of outdoor living. The landscaped front garden complements the setting, creating a welcoming first impression.
The property is fully walled, offering privacy and peace of mind, while the generous erf presents exciting potential for future expansion or further enhancements to suit your family's needs.
A Location That Makes Life Easier
Valmary Park is a sought-after Durbanville neighbourhood, ideally positioned close to schools, sports fields and Durbanville Mediclinic. Enjoy the convenience of having essential amenities nearby while returning home to a peaceful setting where you can relax, entertain and enjoy the things that matter most.
Could This Be Your Next Chapter?
Whether you are a growing family looking for room to spread out, a family who loves entertaining, or someone who appreciates a home with character and potential, this property offers an exceptional opportunity.
With its high ceilings, original fireplace, generous living areas, established gardens and spectacular views, this is a home where memories are waiting to be made.
There is room to grow, space to breathe and every opportunity to create something truly special.
Come and experience the charm of Valmary Park living. Your next home could be waiting right here.
Features
Year Built
1991
Property Type
Home
Listing Purpose
Sale
Municipal Rates
2150 Estimated Price
Pet Friendly
Yes
Occupation
On Transfer
Total Floors
1
En-Suites
1
Property Tags
Rooms
Reception Rooms
1
Bedrooms
3
main bedroom walk in closet
Bathrooms
2
Family fathroom
Kitchen
1
Tiled
Outside Toilets
1
Lounges
2
Amenities
Garage
1
single
Parking Spaces
11
Secure parking behind wall
Stove/Oven
Bedroom
Bedroom 1
main bedroom
Bedroom 2
Bedroom 3
Bathroom
Bathroom 1
family bathroom
Bathroom 2
Kitchen
Kitchen 1
Lounge
Lounge 1
openplan
Garden
Garden 1
Garage
Garage 1
Amenities
- Entrance Hall
- Dining Room
- Family Tv Room
- Garden
- Patio
- Secure Parking
- Tandem Parking
- On Street Parking